
Listing Courtesy of:  IRES LLC as distributed by MLS GRID / Listed By: Michelle Algueseva Nelson, Coldwell Banker Realty - Contact: 3037485247
 IRES LLC as distributed by MLS GRID / Listed By: Michelle Algueseva Nelson, Coldwell Banker Realty - Contact: 3037485247
 572 Horse Mountain Dr Livermore, CO 80536
Active (3 Days)
$539,000 (USD)
OPEN HOUSE TIMES
-
OPENSat, May 3011:00 am - 1:00 pm

Description
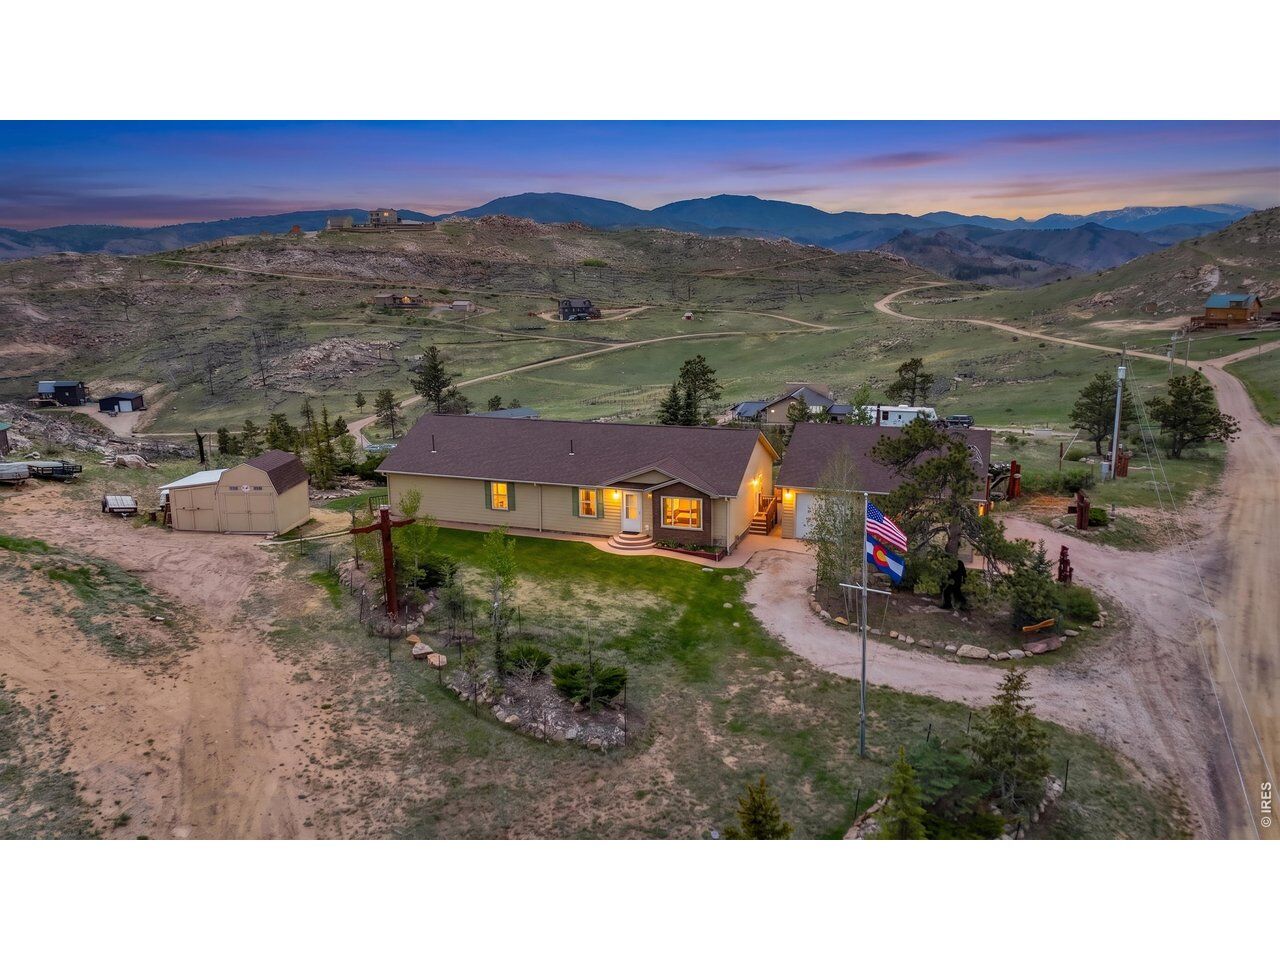
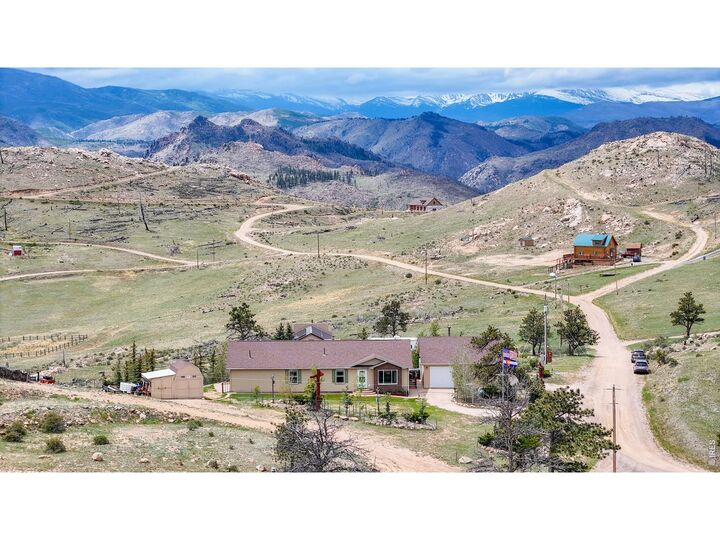
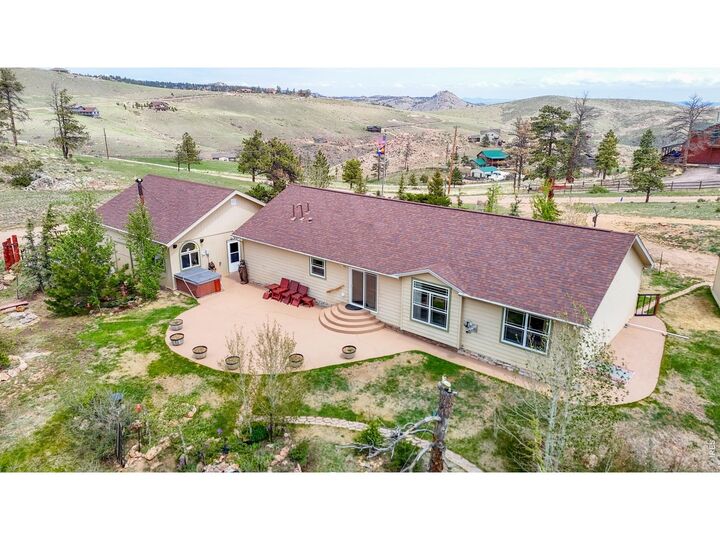
Immaculate custom home w/stunning south facing mountain views. This home features an open concept layout w/vaulted ceilings, lrg window that fills the home w/natural light & frames sweeping views of the snow capped Mummy Range. The kit has a lrge island w/seating, stainless appliances, undercabinet lighting & 42' hickory cabinetry, flowing seamlessly into the dining area for effortless entertainment. Great room centers the home w/freestanding pellet fireplace perfect for relaxing or hosting. The primary suite includes a four piece bathroom & walk in closet w/built ins. Two add'l bedrooms also offer walk in closets & share bathroom. A private living room off the mudroom offers a quiet retreat, w/separate laundry area. Outside, enjoy million dollar views from the fully landscaped yard w/Aspens, Douglas Firs, Pines plus water feature, an expansive stamped concrete patio, & a hot tub for true outdoor living. A backup generator adds peace of mind. The detached 30x30 three car garage is insulated/ drywalled w/knockdown texture, featuring 8'x16' & 8'x9' doors plus a 220 hookup - perfect for vehicles, toys, or a workshop.
MLS #:
1060297
1060297
Taxes
$2,303(2025)
$2,303(2025)
Lot Size
2.4 acres
2.4 acres
Type
Mfghome
Mfghome
Year Built
2012
2012
Style
Contemporary
Contemporary
Views
Plains View, Mountain(s), Hills
Plains View, Mountain(s), Hills
School District
Poudre
Poudre
County
Larimer County
Larimer County
Listed By
Michelle Algueseva Nelson, Coldwell Banker Realty, Contact: 3037485247
Source
IRES LLC
Last checked May 30 2026 at 3:41 AM GMT+0000
IRES LLC
Last checked May 30 2026 at 3:41 AM GMT+0000
Bathroom Details
- Full Bathrooms: 2
- 3/4 Bathroom: 1
- Half Bathroom: 1
Interior Features
- Eat-In Kitchen
- Kitchen Island
- Separate Dining Room
- Jack & Jill Bathroom
- Walk-In Closet(s)
- Cathedral Ceiling(s)
- Washer/Dryer Hookup
Kitchen
- Microwave
- Refrigerator
- Dishwasher
- Electric Range
- Dryer
- Washer
- Self Cleaning Oven
Subdivision
- Glacier View Meadows
Lot Information
- Corner Lot
- Native Grass
- Deciduous Trees
- Level
Property Features
- Fireplace: Great Room
- Fireplace: Free Standing
Heating and Cooling
- Forced Air
- 2 or More Heat Sources
- Pellet Stove
- Ceiling Fan(s)
Basement Information
- Crawl Space
- None
Homeowners Association Information
- Dues: $474/Annually
Exterior Features
- Roof: Composition
Utility Information
- Utilities: High Speed Avail, Satellite Avail, Propane, Electricity Available, Cable Available
- Sewer: Septic Tank
- Energy: Southern Exposure, High Efficiency Furnace
School Information
- Elementary School: Livermore
- Middle School: Cache La Poudre
- High School: Poudre
Garage
- Detached
Parking
- Garage Door Opener
- Detached
- Rv Access/Parking
Stories
- One
Living Area
- 1,919 sqft
Additional Information: Ft. Collins | 3037485247
Location
Disclaimer: Updated: 5/29/26 20:41 Information source: Information and Real Estate Services, LLC. Provided for limited non-commercial use only under IRES Rules © Copyright IRES. Terms of Use: Listing information is provided exclusively for consumers personal, non-commercial use and may not be used for any purpose other than to identify prospective properties consumers may be interested in purchasing. Information deemed reliable but not guaranteed by the MLS.
Based on information submitted to the MLS GRID as of 5/30/2026 03:41. All data is obtained from various sources and may not have been verified by broker or MLS GRID. Supplied Open House Information is subject to change without notice. All information should be independently reviewed and verified for accuracy. Properties may or may not be listed by the office/agent presenting the information.
